The McClain
Project
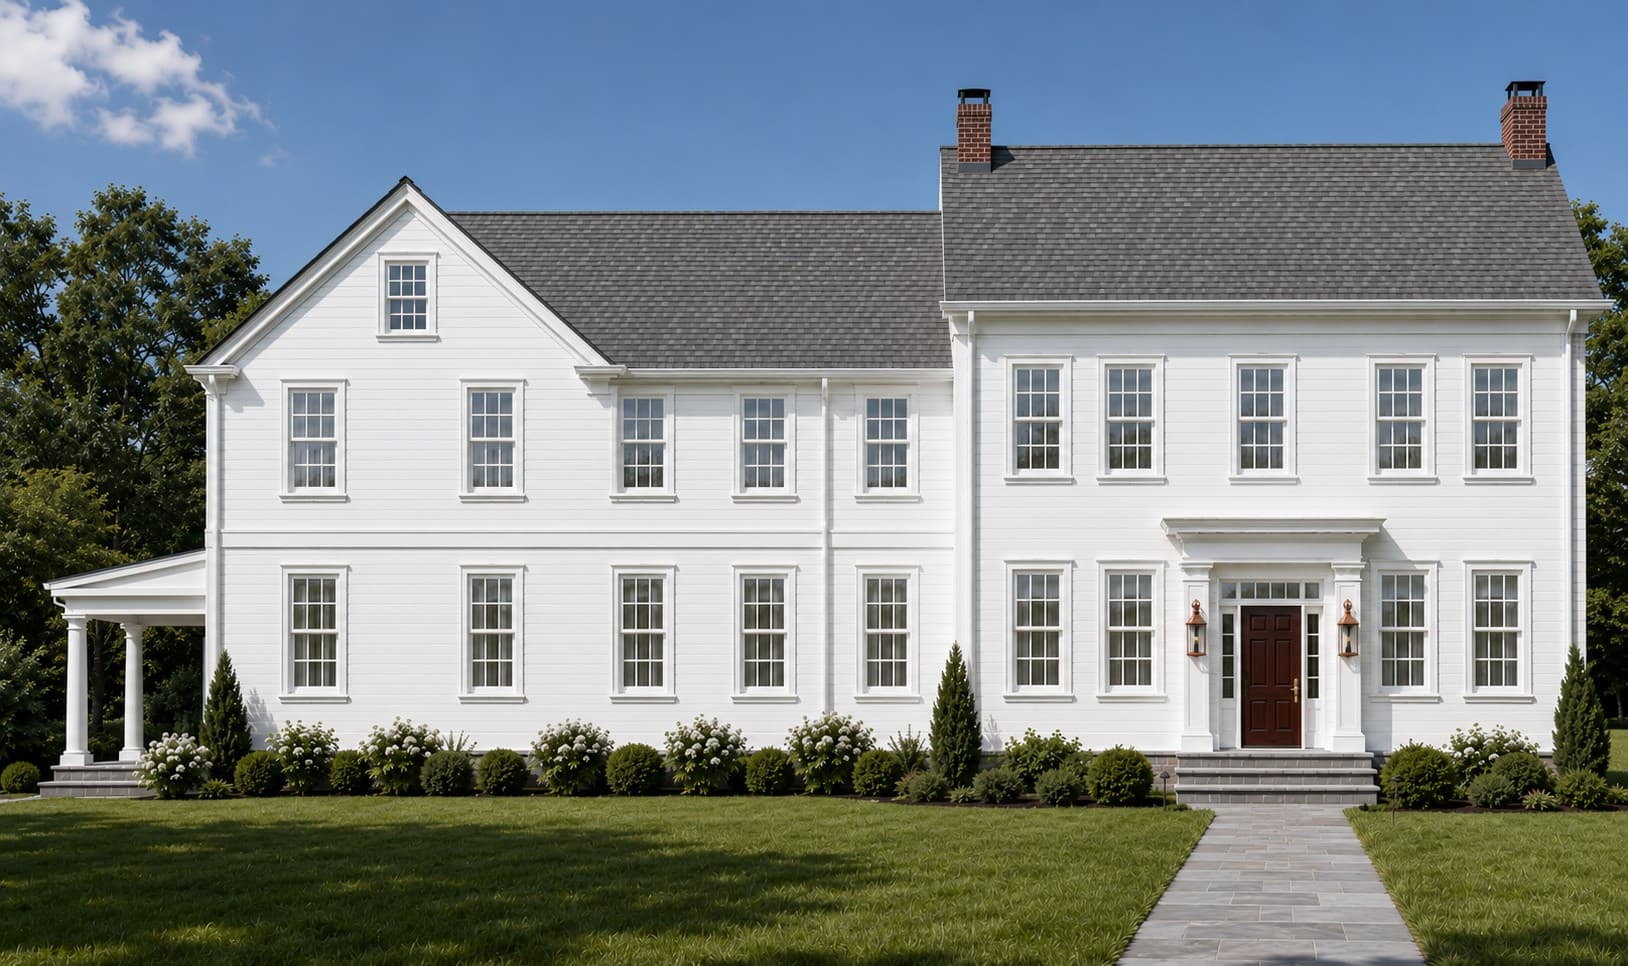
A gracious Federal from around 1810, taken down to its original frame and foundation and rebuilt new within its own footprint. It keeps the symmetry and proportion that two centuries gave it, and behind the walls there is nothing left that predates 2026.
- Rebuilt to original frame & foundation
- New structure, framing & roof
- All-new Marvin windows
- New siding, trim & weatherproofing
- Full mechanical replacement
- Two kitchens
- Five en-suite baths in natural stone
- Gunite pool restoration
Everything new but the story.
Most historic houses ask their owners to choose between character and condition. This one declines the question. Rather than renovate around what was already failing, we took the house down to its Federal frame and foundation and built it new inside its original footprint.
For whoever lives here next, that means what new construction means. There is no deferred maintenance, nothing unknown behind the plaster, and no five-year plan of capital repairs waiting to arrive. What it offers that new construction cannot is two centuries of proportion and presence, which no builder can put back once it is gone.
Every system in the house dates to 2026.
Two kitchens, and five rooms that stand alone.
One kitchen for company and one for everything else.
The main kitchen is generous and symmetrical in the Federal manner, built around a hand-assembled Bertazzoni Heritage 48-inch range from Italy whose brass burners sit against matte black, set beneath a fully integrated professional hood. Refrigeration is handled by Liebherr Monolith columns that disappear into the cabinetry.
Behind it, a butler's pantry kitchen carries the working load, with a second dishwasher, a microwave drawer, an integrated beverage centre, and room to stage a dinner. You entertain in one and clean up in the other, out of sight.
Five suites without compromise.
Each of the five bedrooms is a true suite with its own bath and walk-in closet, an arrangement almost unheard of in a house of this age and uncommon even in new work. The primary occupies a wing of its own.
The baths are finished in natural stone throughout. The primary carries honed White Carrara walls with pencil-tile box detailing, a Carrara mosaic shower floor, and tumbled marble field tile inlaid with marble dots. The secondary baths continue the programme with hexagon mosaic floors, marble-framed niches, and chair-rail wainscot, all chosen to feel original to the house and all executed over modern waterproofing.
A laundry room finished in tumbled limestone sits on the second floor, where the bedrooms are.
Three acres that took two centuries to settle.
The house stands on three acres shaped by generations of stewardship, with mature specimen trees and established plantings of the kind new construction waits decades to earn. The restored gunite pool anchors the outdoor season.
Mahogany flooring runs across the porch and deck, naturally finished, and its warmth is the one note of contrast against the crisp white of the exterior.
Bedford character with Manhattan access.
The property sits in Bedford, minutes from the village of Mount Kisco and its Metro-North station. It offers what draws people to northern Westchester in the first place, which is acreage, privacy, and real historic character, without giving up the commute.