The Hawley
Project
In April 2024, a structure fire tore through the rear of this modern contemporary home on Hawley Road. We saw what was still there: a creekside site in North Salem with real presence, and a house worth bringing back better than it was.
- Fire damage remediation
- Structural rebuild
- Full systems replacement
- +400 sq ft captured from garage
- Complete interior renovation
- Landscape restoration
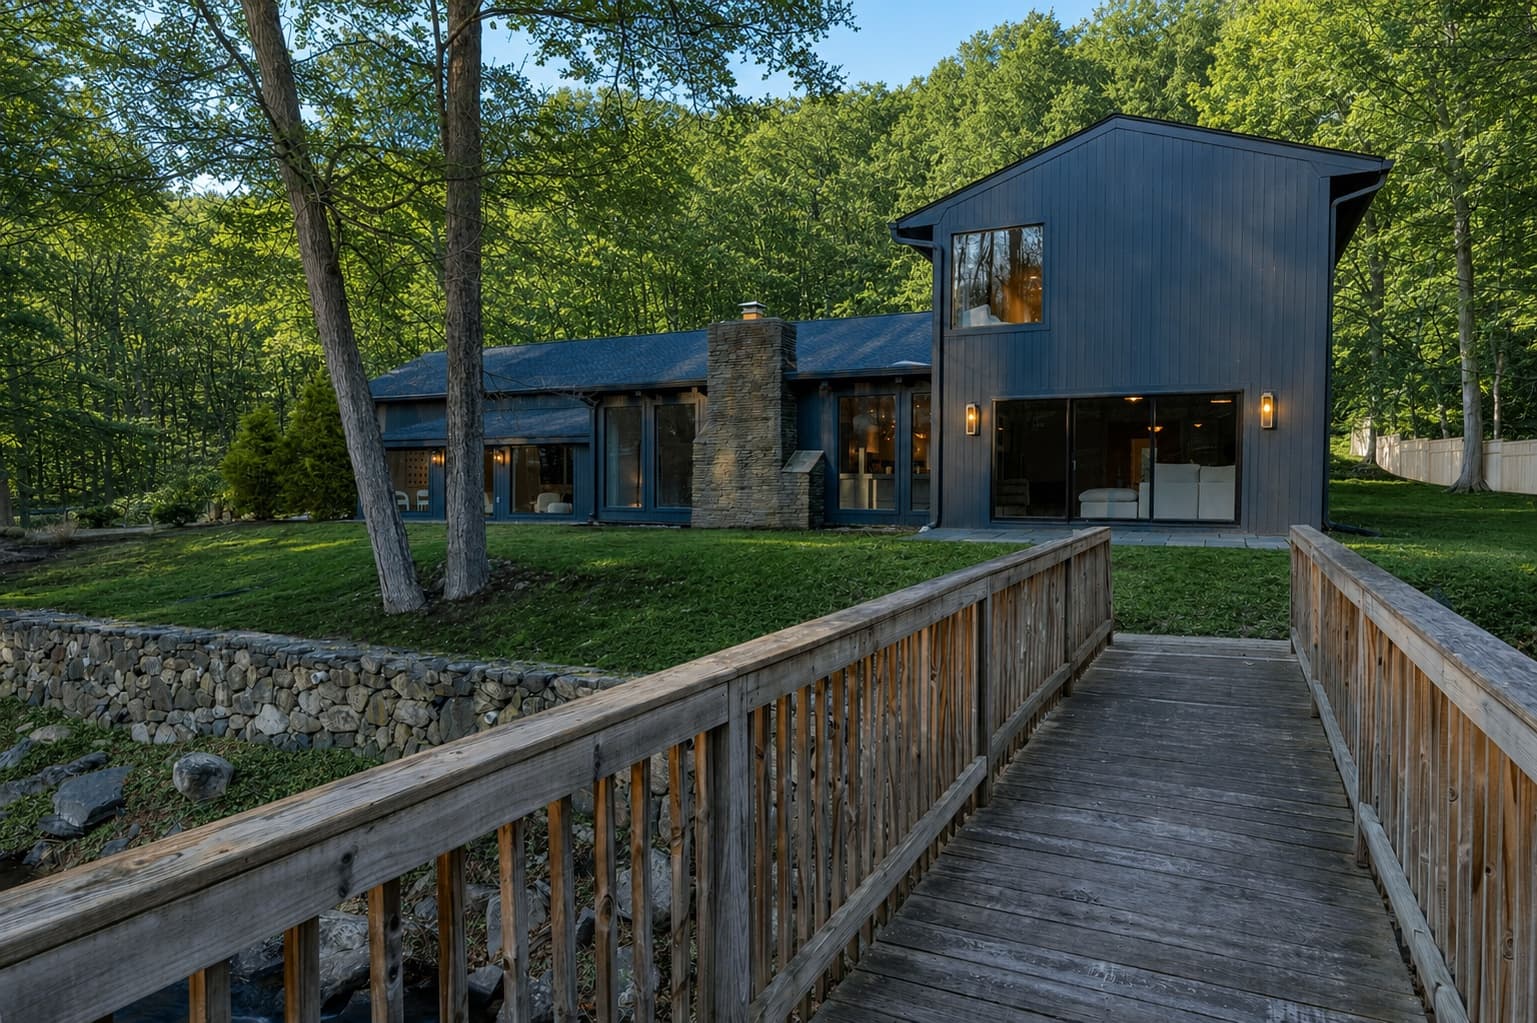
A full resurrection, and a plan better than the one that burned.
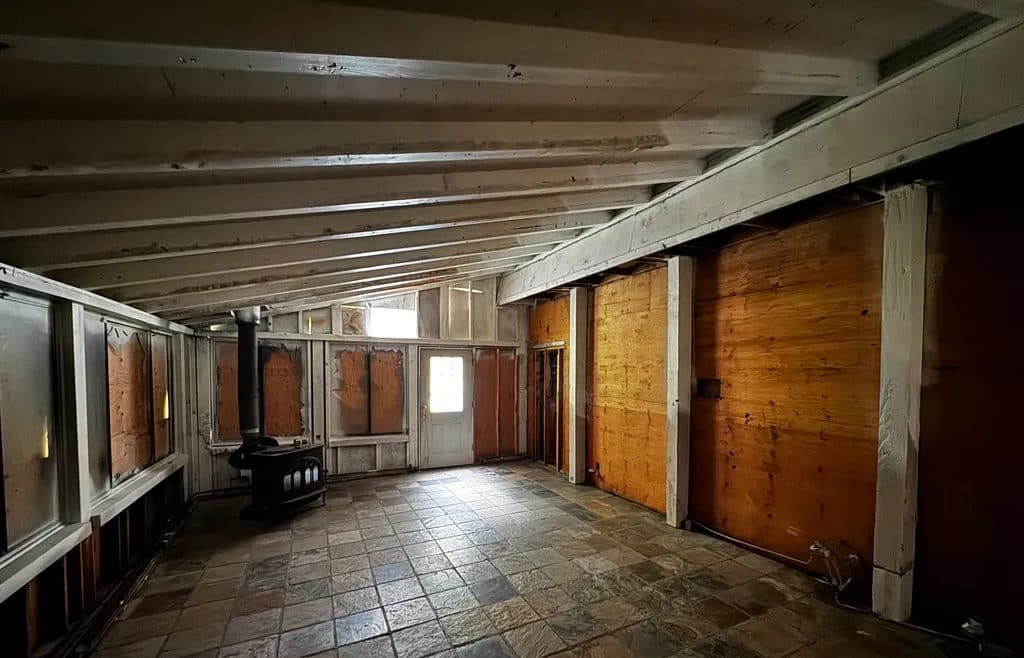
Hawley came to us as a fire-damaged property. Fire, smoke, and water damage called for a full resurrection: structural remediation at the rear of the house, complete systems replacement, and a total interior rebuild.
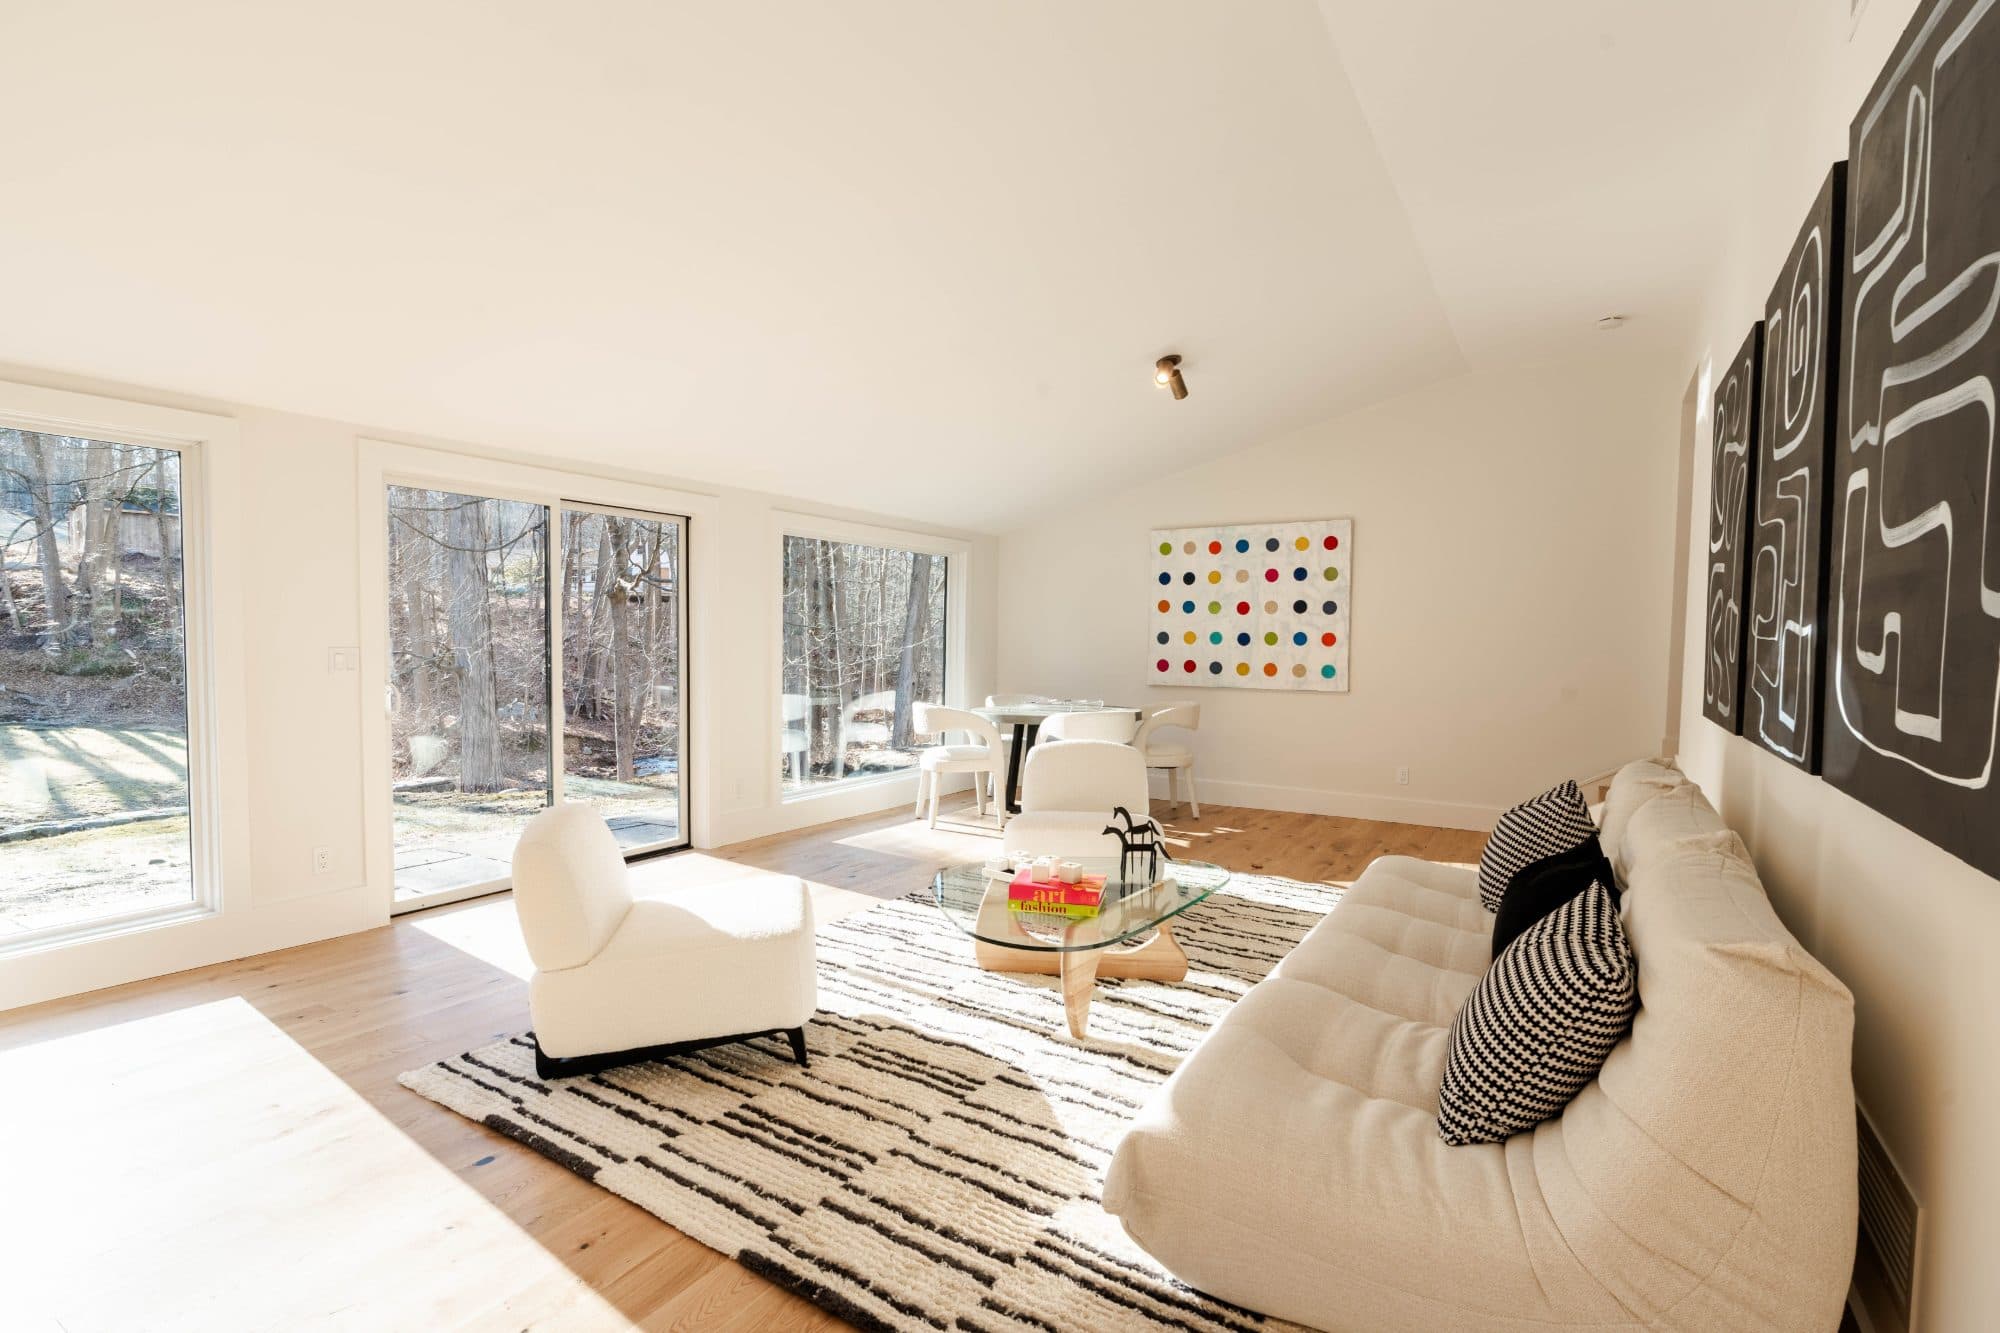
We took the opportunity to redesign the home from the inside out. We extended the main living space into an unfinished section of the garage, capturing roughly 400 square feet of new living area and an additional room within the existing footprint. We reconfigured the office, mudroom, and laundry into a layout that actually works, with every square foot earning its place.
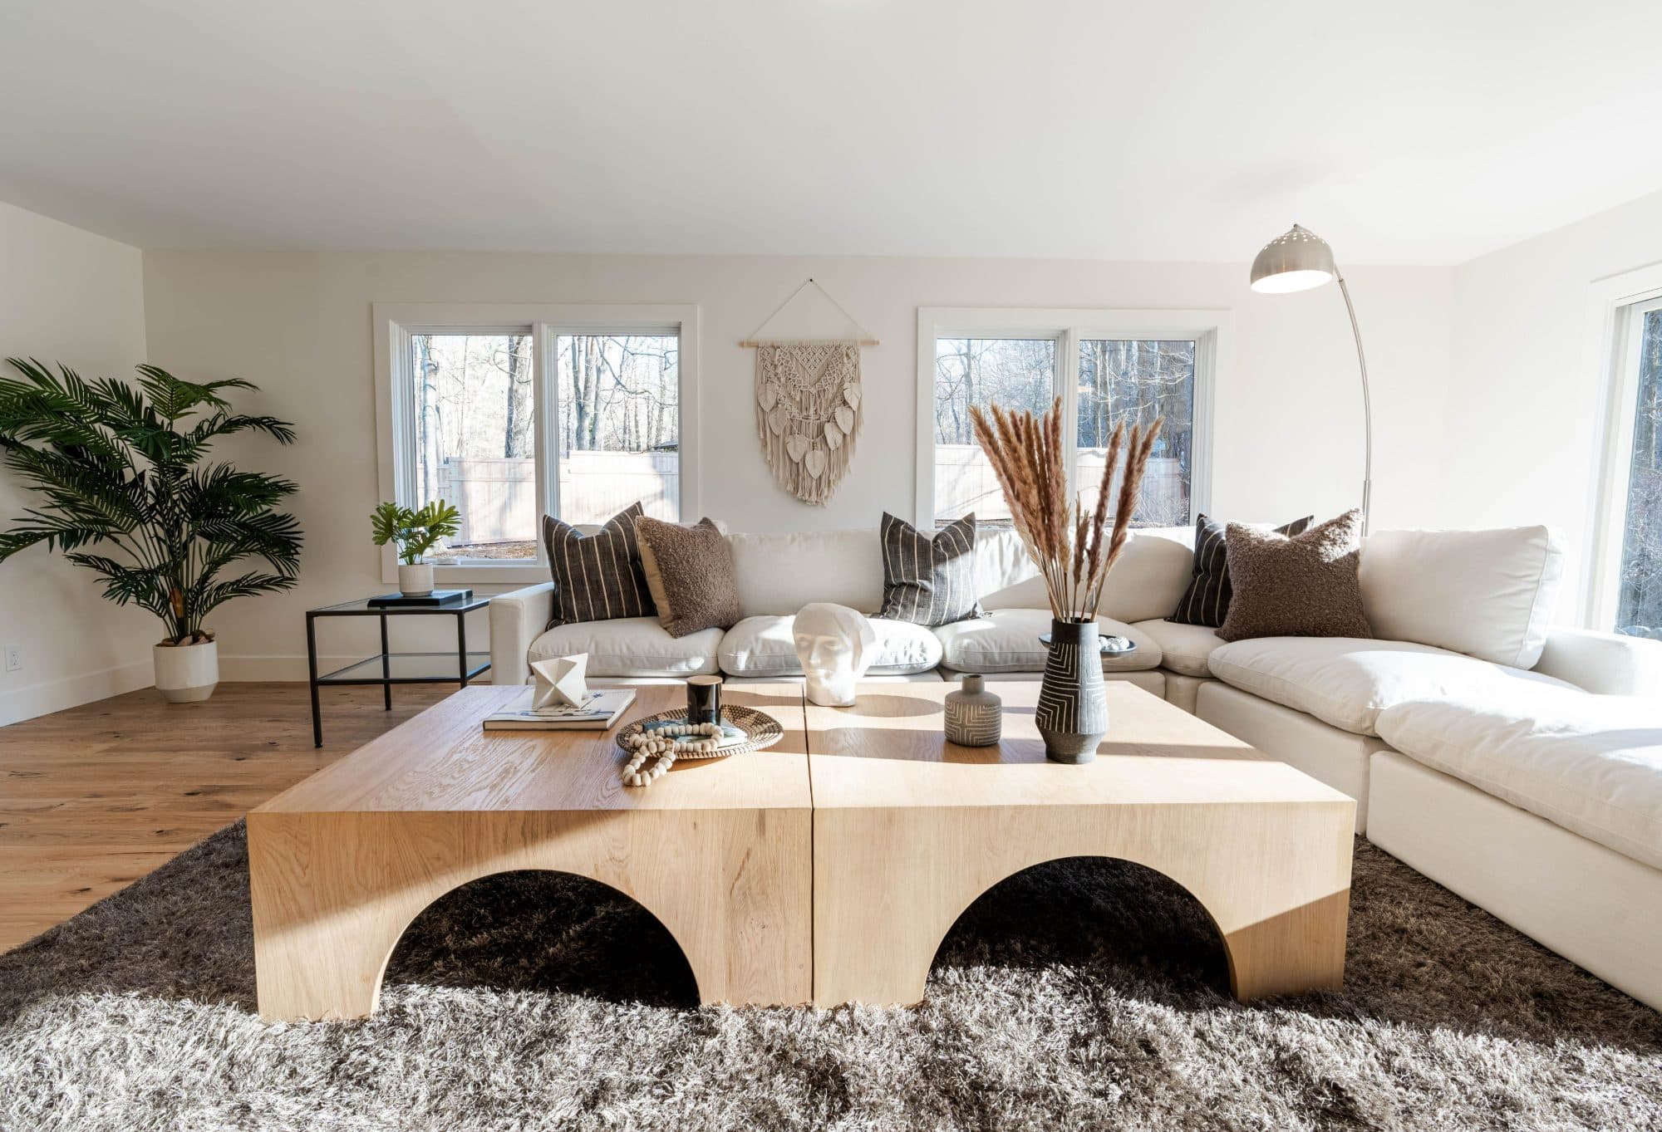
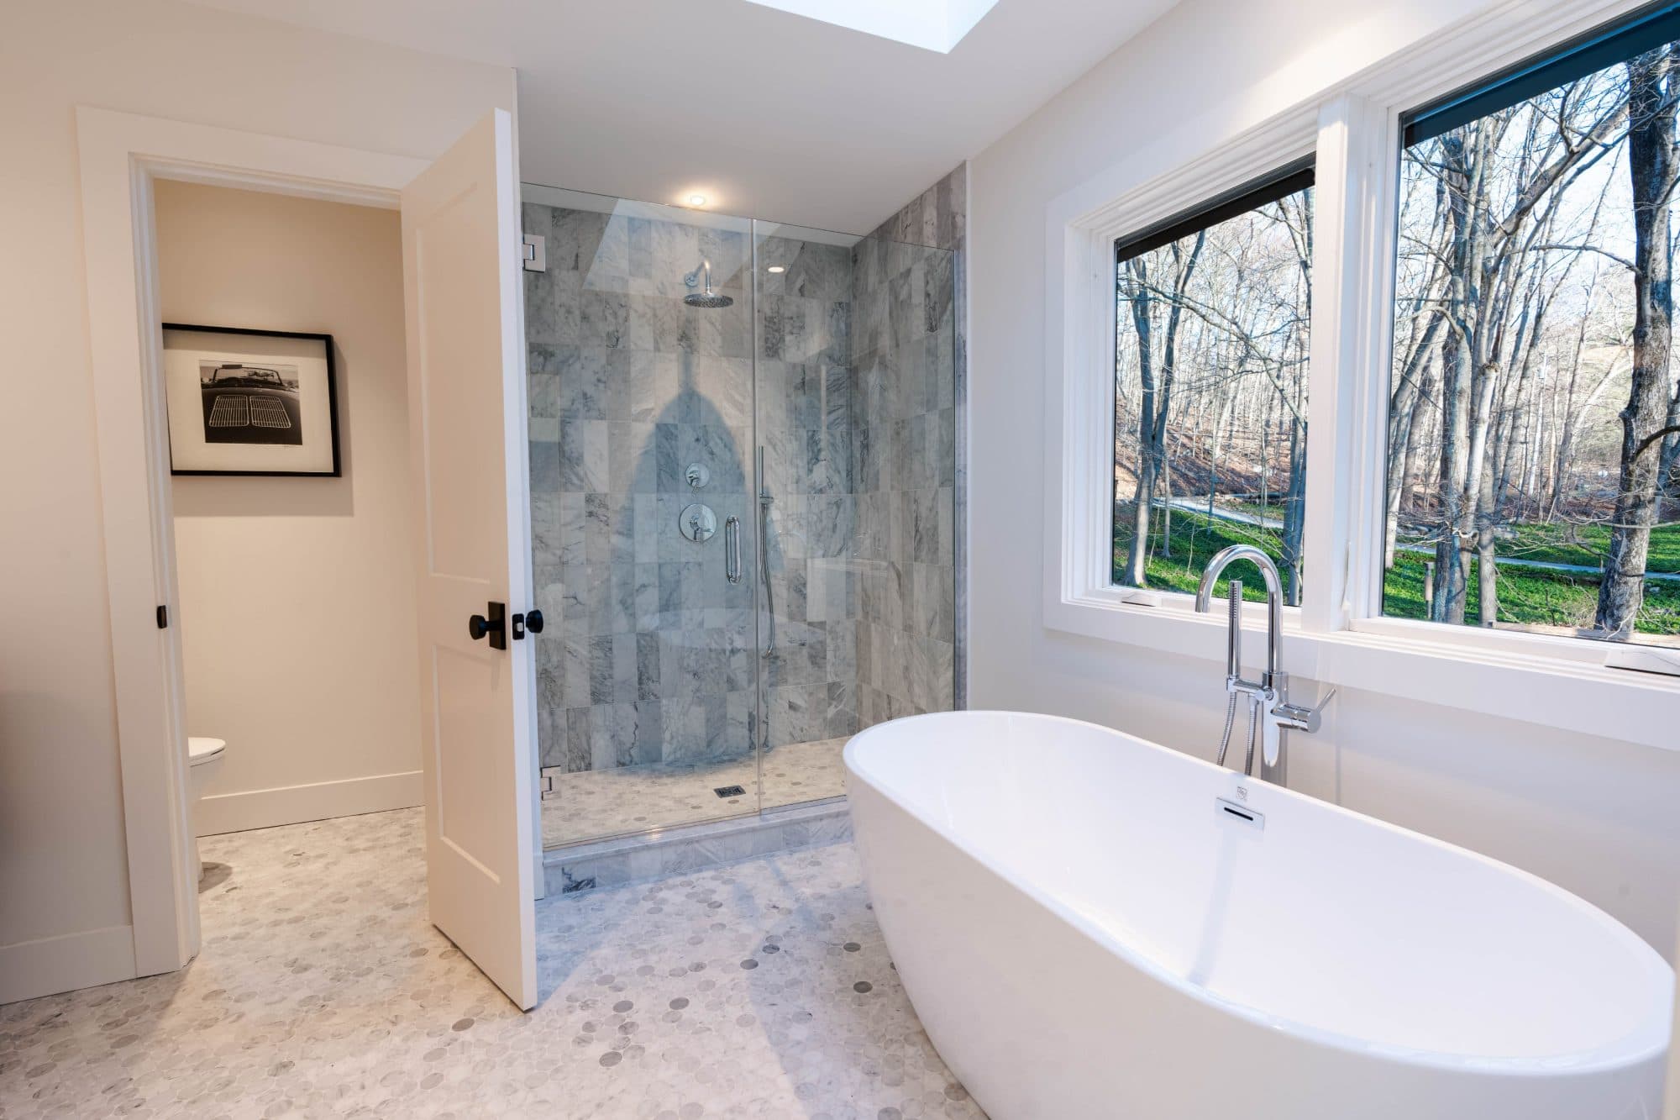
The design language is warm modernism: clean lines softened by natural materials, wide-plank flooring running through open living spaces, and big glass that pulls the creek and the trees into every main room. We rebuilt the bathrooms from scratch in large-format tile, with floating vanities and glass-panel showers, and reworked the primary suite around light and the water beyond. Black window frames sharpen the exterior; inside, the palette stays quiet so the setting does the talking.
Inside the finished house.
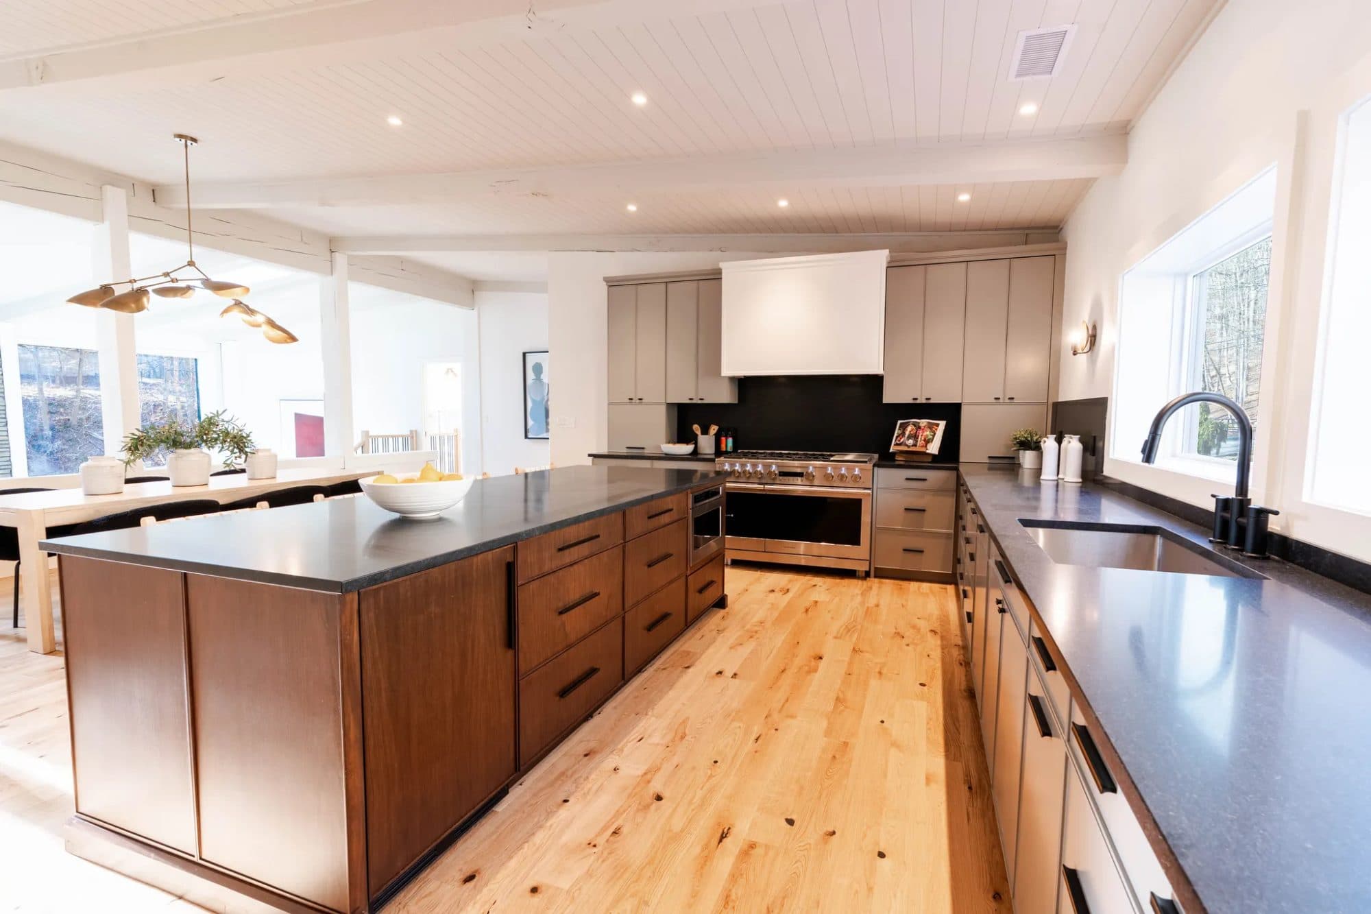
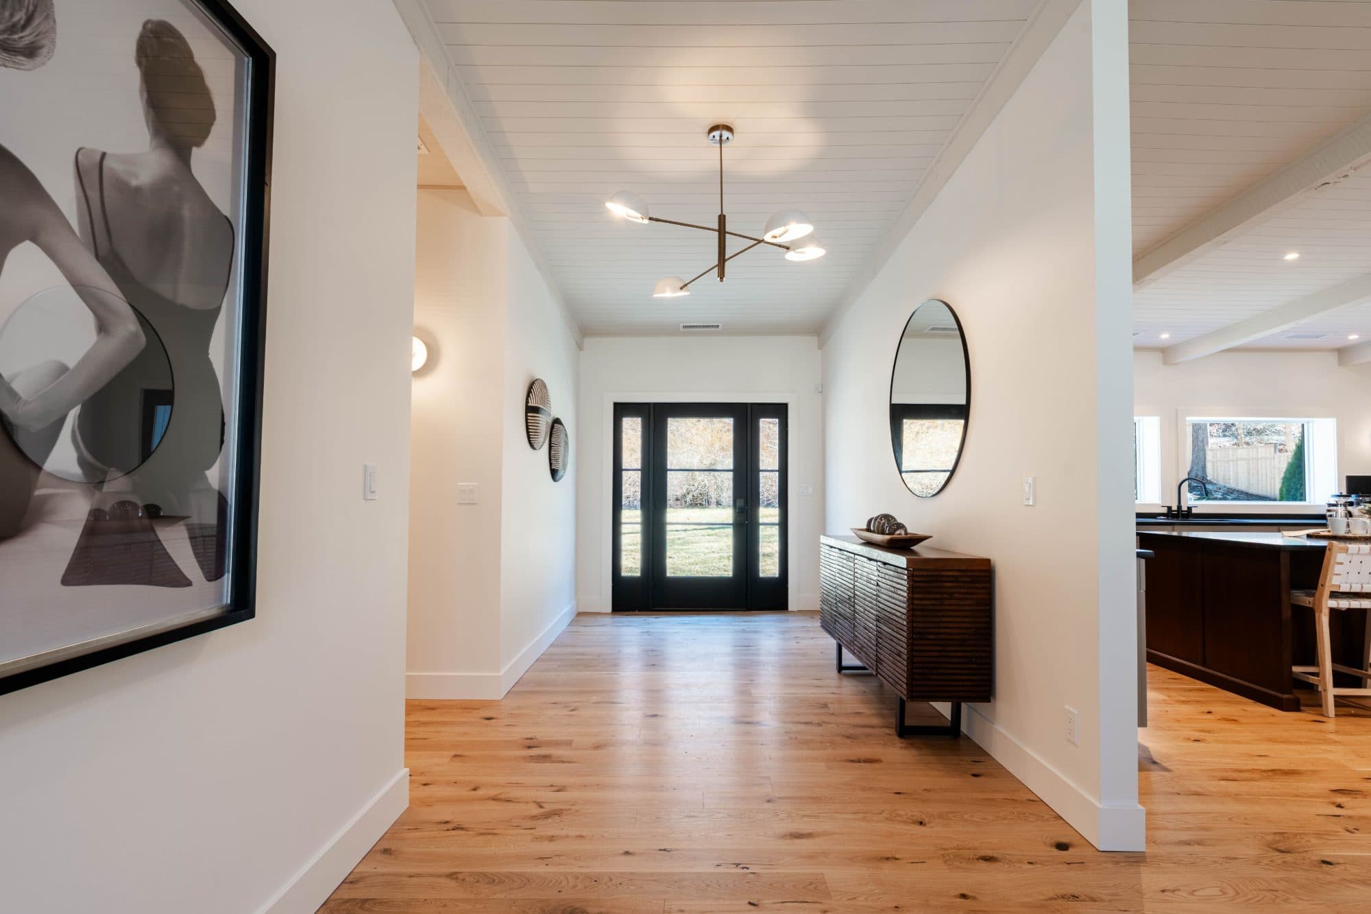
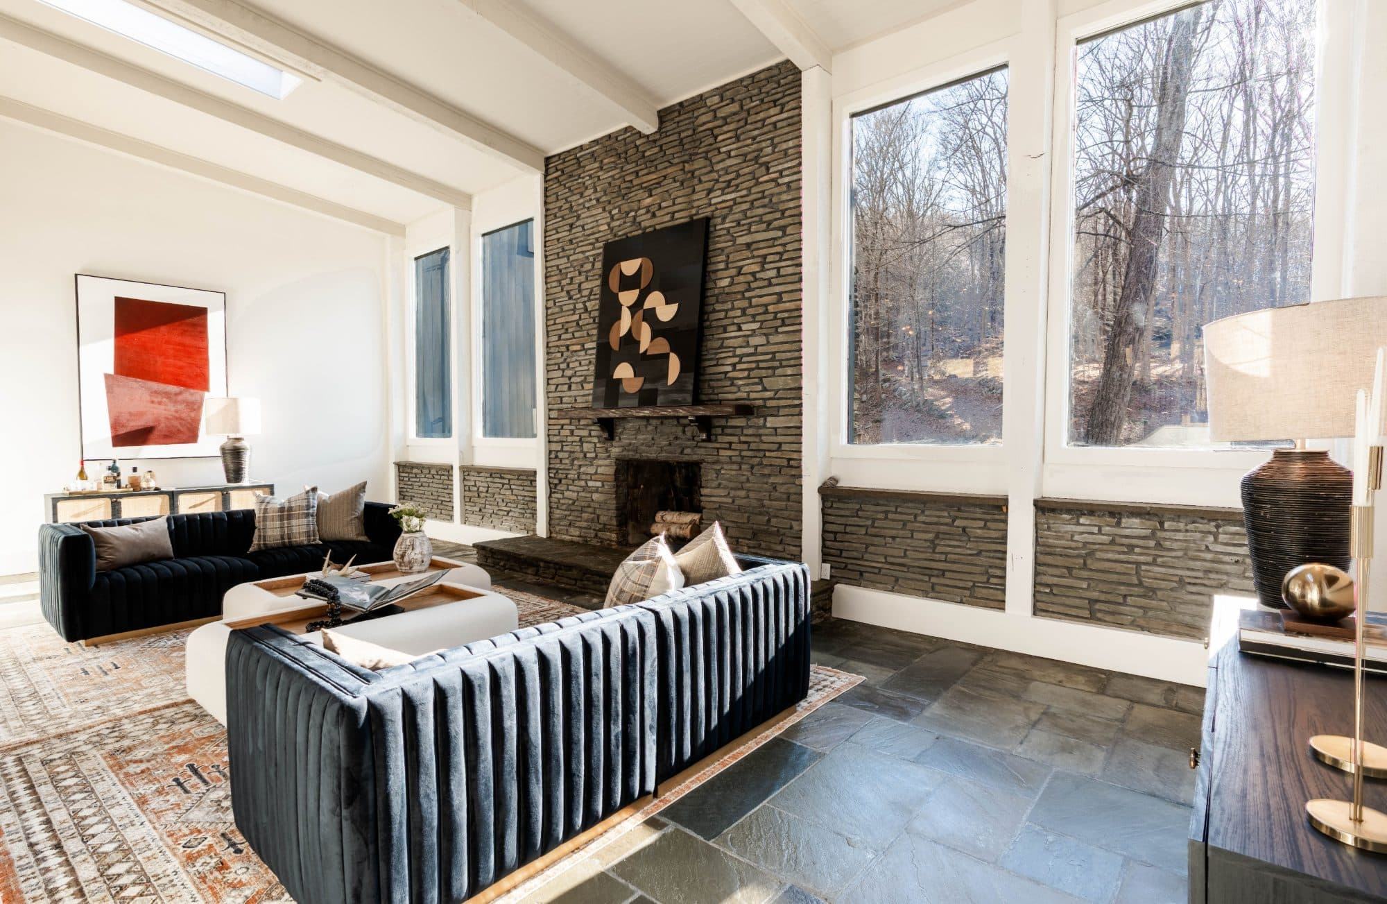
The kitchen, the entry hall, and the hearth